
Tilt-Up Construction System
The Tilt-Up Construction System involves the on-site prefabrication of concrete walls or other components, which are then lifted and installed into their final positions and connected with other structures to form a complete building system. It is a unique design and construction method.


Known as "Tilt-Up Construction" in North America, this method dates back to the early 20th century.
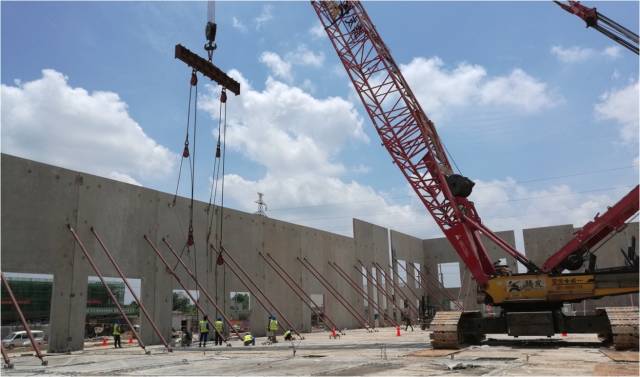
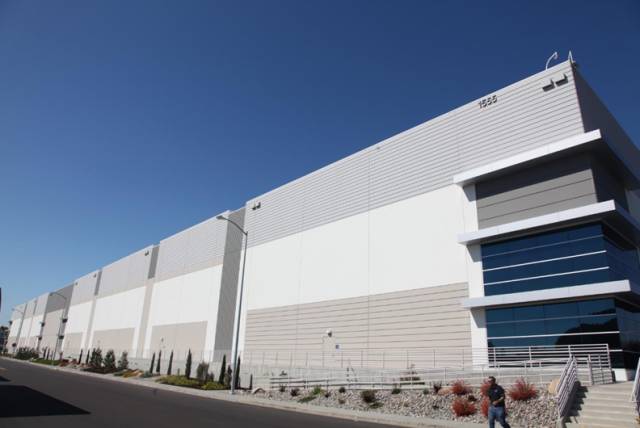
The Tilt-Up System introduced by OPEN Steel effectively addresses the issues of the monotonous appearance of steel structure warehouses, poor durability of external cladding, and high maintenance costs over time.
OPEN Steel, in collaboration with PKPM, has jointly developed Tilt-Up CAD for the structural design of the Tilt-Up Construction System. The invention patent for this system has also been granted, providing strong support for design documentation and review of projects using this system within the country.
